
Precast Concrete Sills: Smart Design and Installation Tips
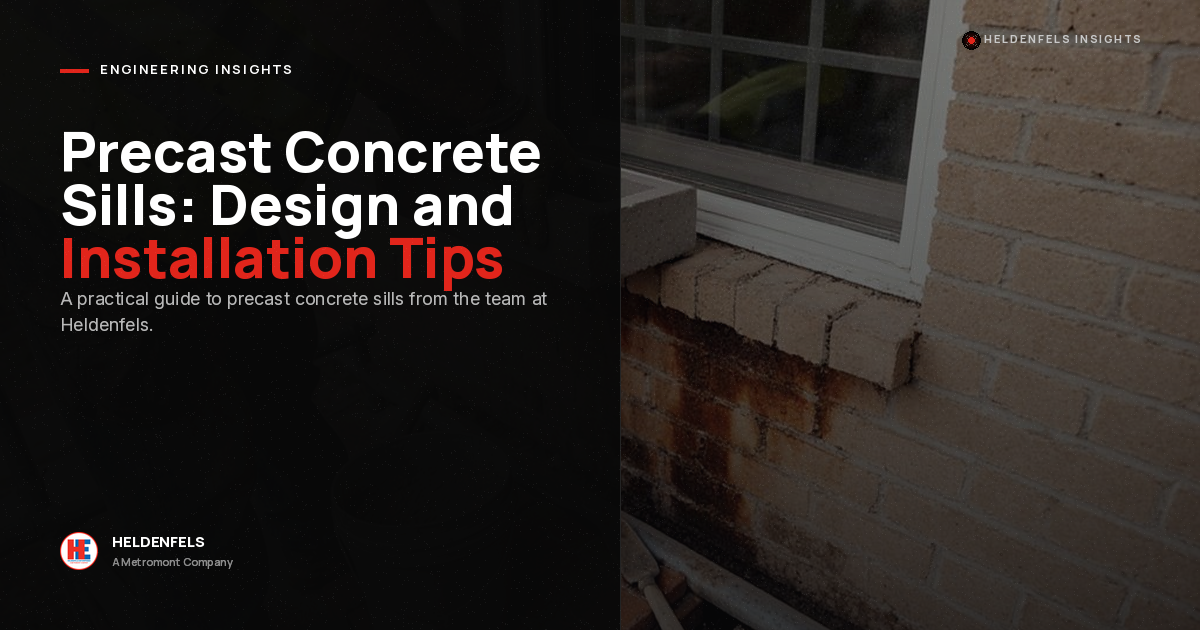
If you have ever watched water pool on a brick rowlock sill and then trace a rusty streak down the wall below it, you already understand why so many builders are switching to precast concrete sills. A well cast sill sheds water, holds a crisp shadow line for decades, and does not rely on a dozen tiny mortar joints to keep moisture out of the wall. Done right, it is one of the quiet upgrades that separates a facade that ages gracefully from one that needs tuckpointing in ten years.
At Heldenfels, we have been engineering plant cast concrete in Texas since 1909, and the same principles that make our bridge girders and wall panels last also apply to something as modest as a window sill. This guide walks through how to design and install these units for clean drainage, better thermal behavior, and the kind of curb appeal that holds up.
- Precast concrete sills are cast in a controlled plant, so strength, tolerances, and surface finish are consistent from the first unit to the hundredth
- The single most important design detail is a positive wash (slope) plus a drip groove on the underside that forces water to fall clear of the wall
- Proper end dams, sealant joints, and a capillary break protect thermal performance and stop water from tracking into the masonry below
- Setting the sill level, on a full mortar bed, with the slope pitched away from the glass is what prevents the callbacks most crews see
- One replacement sill or a full production run follows the same rules; the plant just repeats them with engineered accuracy
What Are Precast Concrete Sills?
A window sill is the horizontal ledge at the bottom of a window opening. Its job is not decorative first and functional second; it is the other way around. The sill has to collect every drop of water that runs down the glass and the frame, then throw that water out beyond the face of the wall so it never touches the brick, block, or stucco underneath. Precast concrete sills are individual units formed and cured in a manufacturing plant, then delivered to the site ready to set, rather than built up on the wall from small masonry pieces.
The Reddit thread that inspired this article is a common one: a homeowner with a crumbling brick sill asking whether a single solid precast unit is a better long term answer. It almost always is. A traditional brick rowlock sill is a row of bricks laid on edge, and every one of those mortar joints is a potential path for water. A cast unit replaces all of that with one continuous piece, one clean slope, and far fewer failure points.

Why Precast Beats Brick and Field-Poured Sills
The case for plant cast units comes down to control. When concrete is poured on a wall in the field, every batch cures at a different temperature, in different humidity, under a different crew. The result is uneven strength and a surface that varies from opening to opening. In a plant, the mix, the curing, and the finishing are held to a specification, so the units come out dense, strong, and dimensionally consistent every time.
That consistency shows up in the ways that matter to a building:
- Fewer joints, fewer leaks. One continuous unit replaces a whole row of mortar joints, and joints are where sill assemblies almost always fail first.
- Higher, denser concrete. Plant curing routinely produces stronger, lower absorption concrete than a field pour, which means the sill resists freeze thaw damage and surface spalling far better.
- Crisp, repeatable profiles. Because the units are formed against the same mold, the wash angle, the drip groove, and the overhang are identical on every window, so the facade reads clean and intentional.
- Faster installation. A finished unit arrives ready to set. There is no forming, no waiting on a cure, and no protecting a fresh pour from weather.
These are the same advantages that make plant cast concrete the standard for demanding infrastructure work, where a component has to perform for fifty years or more. The physics of a good sill and the physics of a good precast wall panels are not different; both reward tight quality control at the plant.
Designing Precast Concrete Sills for Drainage and Thermal Performance
Most sill problems are actually design problems that only reveal themselves years later. Get these details right on the drawing and the unit does its job quietly for the life of the building. Well designed precast concrete sills manage water in two moves: they slope it away, and they cut its path back into the wall.
Slope the Wash and Route a Drip Groove
The top of the sill, called the wash, must pitch away from the window. A slope of roughly one unit of fall for every twelve to fifteen units of run is a reliable starting point; steep enough to drain fully, gentle enough to look right. Just as important is the drip groove, a continuous channel routed into the underside near the front edge. Water clinging to the bottom of the overhang hits that groove, loses surface tension, and drips straight down instead of curling back to wet the wall. Skip the groove and you get the dirty streaks and saturated masonry that make brick sills look tired.
Detail the Ends, the Joints, and the Thermal Break
Water does not only run off the front. Sills need a modest upturn or end dam where they meet the jambs so water cannot escape sideways into the wall. The bearing joints on each end should be sealed with a flexible, backer rod supported sealant rather than packed solid with rigid mortar, which lets the unit move with temperature swings without cracking. Where energy performance matters, a capillary break and continuous air and water barrier behind the sill keep the unit from becoming a thermal bridge or a hidden moisture path. For a deeper look at the same detailing logic on larger elements, our guide to architectural precast wall panels is a useful companion.

Installation Tips That Prevent Callbacks
A perfectly designed unit still fails if it is set wrong. The good news is that installation is straightforward when the crew respects a short list of fundamentals. Here is the sequence we recommend:
- Prep and dry fit first. Clean the opening, confirm the rough dimensions, and set the unit in place dry to check the bearing length and the overhang before any mortar goes down.
- Bed on a full mortar bed. Set the sill on a continuous, fully packed bed at the bearing ends. Voids under the ends are where cracks start once the sill takes load.
- Level side to side, pitched front to back. The unit must be dead level along its length so water does not pond at one end, while the wash stays pitched away from the glass. Check both with a level before the mortar sets.
- Keep the drip groove clear. Do not let mortar squeeze into and bridge the drip groove. A clogged groove defeats the whole detail and sends water back onto the wall.
- Seal, do not choke, the joints. Tool the head and end joints with backer rod and a quality exterior sealant that allows movement. Avoid rigid pointing that will crack out in the first season.
- Protect the edges during construction. Cover installed sills so other trades do not chip the crisp front arris. That clean edge is a big part of why the facade looks sharp.
Handling matters too. These units are heavy and the front edge is the most visible part of the finished job, so lift them with proper rigging and padded contact points rather than dragging them across a pallet. Treating the same care you would give a structural piece, like one of our structural precast elements, pays off in a chip free finish.
Choosing and Specifying the Right Sill
Not every supplier casting a concrete lintel is running a real precast operation. When you specify sills for a project, look for a manufacturer with genuine plant quality control, consistent mix designs, and the ability to match a profile across every opening on the building. Ask how the units are cured, what compressive strength they hit, and whether the drip groove and wash are formed in or cut after the fact; formed in details are cleaner and more durable. Reputable industry resources such as the Precast/Prestressed Concrete Institute publish detailing and tolerance guidance worth reviewing before you finalize a spec.
Whether you need a single replacement unit for a tired brick sill or a coordinated run of matching sills across a new facade, the rules are the same. The plant just repeats them with engineered accuracy so every window in the building gets the same clean, water shedding, long lasting detail.
Talk to a Texas Precast Leader Since 1909
From highway bridges and stadiums to architectural units and custom sills, Heldenfels has engineered and manufactured precast, prestressed concrete from our San Marcos plant for over a century. Tell us what your project needs and we will tell you honestly how precast fits.
PCI-certified. Texas-built. Since 1909.