
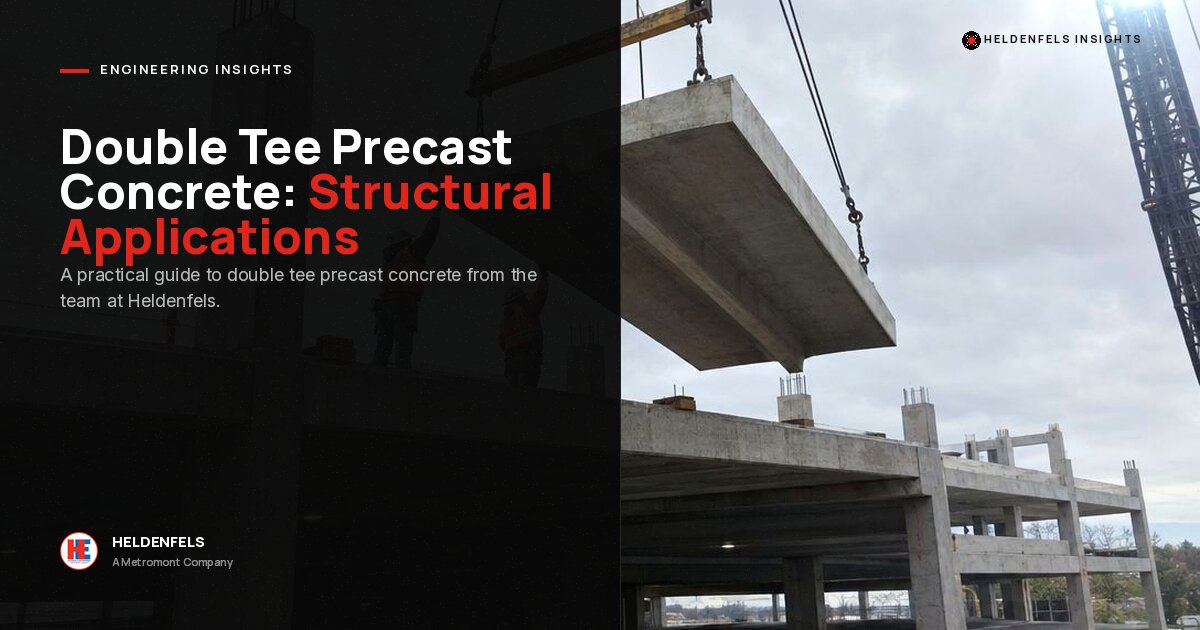
Double Tee Precast Concrete: The Complete Guide to Proven Structural Applications
One of the most efficient structural shapes ever cast, the double tee carries long, column-free spans in parking decks, floors, and roofs. Here is how the shape works, what the numbers mean, and where it earns its place.
What This Guide Covers
Walk into almost any multi-level parking garage and look up. The ribbed ceiling running the length of each bay, two deep stems under a flat driving surface, is double tee precast concrete doing its job. It is one of the most widely used structural shapes in the industry precisely because it solves a problem every builder faces: how to carry heavy loads across a long, open span without a forest of columns getting in the way.
We cast and erect these members every day, and the engineering behind that ribbed ceiling is more approachable than it looks: a smart cross-section, a handful of specifications that drive every quote and shop drawing, spans that routinely clear a full bay, and a short list of applications where the shape consistently beats the alternatives.
What a Double Tee Actually Is
The name describes the shape. Viewed end-on, the cross-section looks like two capital letter T’s set side by side and joined at the top: a wide, flat flange that becomes the floor or roof surface, with two deep vertical stems (also called legs or webs) hanging below it. The flange spreads the load and gives you a usable deck, while the stems act as the beams that actually carry that load back to the supports.
What makes the member structurally efficient is prestressing. Before the concrete is cast, high-strength steel strands are pulled to a heavy tension down the length of the casting bed and anchored. Concrete is placed around them, and once it reaches strength the strands are released. As they try to shorten, they squeeze the concrete into permanent compression. That built-in compression lets the member resist the tension it will see in service, which is how a relatively slender unit spans so far without cracking or sagging. This is the same pretensioning principle behind our precast slab beams and bridge girders.
You will also hear two finishing approaches. A pretopped double tee leaves the plant with its final riding surface already cast into the flange, so very little happens on site after erection. A field-topped unit arrives with a thinner flange and receives a cast-in-place concrete topping once it is set, which bonds the pieces into a continuous composite diaphragm. Each approach has its place, and the choice shapes both the schedule and the structural behavior.
Design Specifications That Matter for Double Tee Precast Concrete
Members are named with a shorthand like 15DT34. The first number is the flange width in feet, the letters mark it as a double tee, and the final number is the overall depth in inches. So a 15DT34 is fifteen feet wide and thirty-four inches deep, stems included. Older stock ran narrower at eight, ten, and twelve feet, but the fifteen-foot flange has become the workhorse for parking because it covers more deck with fewer pieces to erect.
Depth is the specification that does the heavy lifting. A deeper stem gives you a longer reach and a stiffer floor, so as spans grow the units get taller. The amount and position of the prestressing strand in each stem is tuned to the load and span, and the designer checks the member against flexure, shear, deflection, and vibration, the last one mattering a great deal in floors where people will notice a bouncy bay. National load tables published by the Precast/Prestressed Concrete Institute let engineers match a given span and superimposed load to a standard section before the first shop drawing is ever drawn.
| Designation | Flange Width | Depth | Typical Use |
|---|---|---|---|
| 12DT24 | 12 ft | 24 in | Shorter floor and roof spans |
| 15DT30 | 15 ft | 30 in | Mid-range parking and floor bays |
| 15DT34 | 15 ft | 34 in | Standard long-span parking deck |
Concrete strength is specified high, commonly in the 5,000 to 7,000 psi range and often higher, both to grip the strand at release and to deliver the durability these structures need. Because the units are cast on long, reusable steel beds, that strength and the dimensional tolerances come out consistent piece after piece, which matters enormously when hundreds of members have to line up across an entire deck.

Looking up from the bay below: the twin stems of each 15DT34 run clear across the structure, leaving the floor open and column-free for parking.
Span Capabilities: How Far Can a Double Tee Reach
Span is where this shape earns its reputation. A typical parking or floor double tee comfortably covers sixty feet, and long-span roof units can stretch toward ninety feet in a single piece. The exact limit depends on the stem depth, the strand pattern, and how much load the member carries on top of its own weight, but in practice one double tee often crosses an entire bay with nothing underneath it.
That reach is a direct consequence of the two deep stems working together with the prestress. The deeper the stem, the longer the span it supports, which is why long-span applications call out tall designations. When a project needs to go even farther than a standard section allows, the stems can be haunched or the member paired with a prestressed wall panels system acting as the vertical support, keeping the open interior the design is after.
The real design win is not just distance. It is distance without columns. Every interior column a double tee removes is a parking stall gained, a sightline cleared, or a floor plan freed to change over the life of the building.
Optimal Construction Applications
The shape fits anywhere a long, flat, load-bearing surface has to be built quickly and carry real weight. A few applications come up again and again.
Parking Structures
This is the signature use. Garages demand long clear spans so cars can park and maneuver without dodging columns, and they take a beating from traffic, water, and road salt. Pretopped double tees give an immediate driving surface, erect fast, and hold up to the exposure, which is why they dominate the parking market.
Floors in Commercial and Industrial Buildings
Office floors, retail levels, warehouses, and mezzanines use double tees to carry heavy live loads over wide bays while keeping the usable area open and flexible. A field-topped system ties the units into a stiff floor diaphragm that also helps the building resist lateral wind and seismic forces.
Long-Span Roofs
Big-box stores, arenas, convention space, and industrial buildings use the longest double tees as roof members, spanning far enough to roof a large footprint with a minimum of interior supports. The same prefabrication quality control that serves our work in highway and bridge construction carries straight over to these large roof structures.
Why Teams Specify Double Tees
Beyond the raw span numbers, the reasons owners and engineers keep reaching for this shape come down to speed, predictability, and performance.

Strands are pulled to a heavy tension down the full casting bed and anchored before any concrete goes in, the step that gives the finished double tee its reach.
Rapid Erection
Members are built in the plant while the site is still being prepared, then craned into place in days, not weeks. The deck goes up far faster than a comparable cast-in-place floor.
Factory Quality
Indoor casting beds deliver verified strength and tight tolerances on every unit, with no rain delay or cold snap weakening a pour. See how that works in our look at how precast concrete is made.
Long Clear Spans
Fewer interior columns means more usable floor area, better sightlines, and layouts that can adapt over decades as the building’s purpose changes.
Durability and Fire Resistance
Dense, high-strength precast resists wear, moisture, and fire inherently, which lowers maintenance and lifecycle cost over the structure’s long service life.
There is also a logistics advantage that rarely shows up in the first estimate. Because so much of the work moves off the job site and into the plant, the site stays clearer, fewer trades stack on top of each other, and the whole project moves on a prefabricated, rapid-assembly rhythm rather than waiting on sequential pours to cure. On a tight urban footprint or a schedule-driven job, that difference is often the deciding factor.
The Bottom Line on Double Tees
Double tee precast concrete endures because the shape answers the question builders keep asking: carry a lot of load, across a long span, with nothing in the way, and put it up fast. The flat flange gives you the deck, the two prestressed stems give you the reach, and the plant gives you the quality and the speed. Read the designation, match the depth to the span and load, and you have a member that has quietly held up parking decks, floors, and roofs for generations.
For a garage, a long-span roof, or a heavy industrial floor, the right section is usually already sitting in a standard load table, waiting to be specified. The engineering is proven. The only real question is matching it to your project.
Planning a Project That Needs Long Clear Spans?
Tell us your span, loading, and application, and our team will help you match the right double tee section and walk you through fabrication and erection from one accountable source.
Talk to our precast engineers →