
Hollow Core Precast Concrete: The Complete Guide to Proven Benefits and Applications
How the voids inside a prestressed plank change the weight, span, fire rating, and erection schedule of a floor, and why the order of work after the planks land matters just as much.
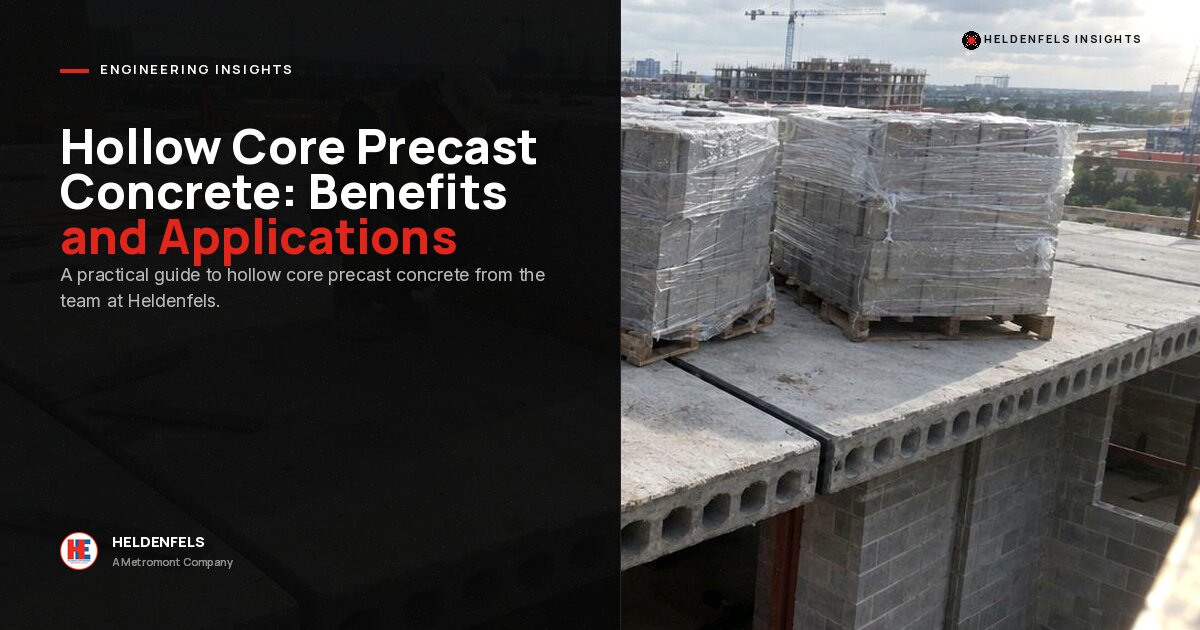
A question that comes up on jobsites more than you’d think: can the masons start laying block walls directly on hollow core precast concrete planks before the structural topping is poured? The answer is “sometimes, but only when the engineer of record says so in writing.” Sequencing is where good floors most often get compromised, and making sense of that answer means knowing what a hollow core plank is, how it carries load, and what each step after erection adds to the finished floor.
- Continuous voids typically make a hollow core plank roughly a third to a half lighter than a solid slab of the same depth.
- Prestressing lets common plank depths span from the mid 20s to well past 40 feet, depending on depth and load.
- Planks arrive finished, need no shoring or formwork, and a crew can set thousands of square feet in a day.
- The concrete mass delivers strong fire resistance and airborne sound control; insulation is still required where the slab faces outdoors.
- Keyway grout and any specified topping are part of the structure. Heavy block walls should wait until the engineer confirms the floor is ready for them.
What Is Hollow Core Precast Concrete?
A hollow core slab, often called plank, is a precast, prestressed concrete member with long, continuous voids running its full length. Planks are produced in a plant on long steel casting beds, often several hundred feet in length. High-tension steel strands are stretched down the bed, and a zero-slump concrete mix is extruded or slip-formed around them, forming the cores as the machine moves. Once the concrete reaches release strength, the strands are cut, transferring the prestress into the concrete, and the continuous casting is sawn into pieces of the exact length the project needs.
The most common width is 4 feet, with some producers also offering 8-foot units. Typical depths run from 6 to 16 inches. Production happens indoors under controlled curing, so dimensions and concrete quality are far more consistent than a field pour can reliably deliver. For the broader picture of plant production, see our walkthrough of how precast concrete is made.
Anatomy of a Plank
Every plank shares the same basic parts. The cores are the voids. The webs are the vertical concrete ribs between cores. The top and bottom flanges are the solid concrete above and below the voids. The prestressing strands sit low in the section, near the bottom of the webs, where they counteract the tension that bending creates. Along each long edge is a shaped keyway that gets filled with grout after erection so neighboring planks share load. Many floors also receive a cast-in-place topping that bonds to the planks and acts with them.
Weight Reduction: Why the Cores Matter
In a member that bends, the concrete near the top resists compression and the steel near the bottom resists tension. The concrete in the middle of the section, close to the neutral axis, does relatively little work. Hollow core takes out much of that underworked material. Depending on depth and core geometry, a plank is commonly a third to a half lighter than a solid slab of the same thickness, while keeping most of the stiffness and strength.
The weight savings carry through the whole building:
- Smaller foundations. Less dead load per floor means lighter footings, smaller columns, and less steel in bearing walls.
- Longer spans. Combined with prestressing, the reduced self-weight lets planks clear far more distance than a conventionally reinforced slab of the same depth, opening up column-free rooms and corridors.
- Lighter crane picks. A lighter piece can be set with a smaller crane or from a longer reach, which matters on tight urban sites.
- Better seismic behavior. Mass drives seismic force, so a lighter floor reduces the demand on the lateral system.
| Plank Depth | Typical Span Range (load dependent) | Common Uses |
|---|---|---|
| 6 to 8 in. | Roughly 20 to 30 ft | Residential floors, apartments, hotel rooms |
| 10 to 12 in. | Roughly 30 to 40 ft | Schools, offices, senior living |
| 15 to 16 in. | 40 ft and beyond under lighter loads | Long-span floors, roofs, mezzanines |
Treat those ranges as starting points for a conversation, not design values. Actual spans depend on superimposed load, fire rating, topping, deflection limits, and the producer’s strand patterns. For high-rise work in particular, our comparison of hollow-core slabs versus composite metal decking walks through how span and load drive that decision.
Thermal, Fire, and Acoustic Performance of Hollow Core Precast Concrete
Thermal Mass, Not Insulation
Concrete is a poor insulator but an excellent heat battery. A floor of hollow core precast concrete absorbs heat during the day and releases it slowly, which smooths out temperature swings and can trim peak cooling loads in occupied buildings. That is a real benefit, but it isn’t insulation. Where a plank forms a roof or sits over an unconditioned space, it still needs a proper insulation layer to meet the energy code.
Fire Resistance
Concrete does not burn, and the strands are protected by the concrete cover below them. Many standard plank sections achieve 2-hour fire-resistance ratings, and deeper sections or topped assemblies can reach higher ratings. The rating depends on equivalent thickness, aggregate type, and strand cover, so confirm it against the producer’s tested or calculated values. The Precast/Prestressed Concrete Institute publishes design guidance on fire resistance and other performance topics for precast members.
Sound Control
The mass of a plank floor blocks airborne sound well, which is why you see the system so often in apartments, dormitories, and hotels. Impact noise, like footsteps and dropped objects, travels more easily through hard concrete, so most residential projects pair the planks with a resilient underlayment beneath the finish flooring.
Installation Advantages on the Jobsite
The biggest schedule benefit of hollow core is that the floor shows up finished. There is no formwork to build, no reshoring to cycle, no rebar to tie, and no waiting for a cast-in-place slab to gain strength. Planks are lifted directly off the truck and set onto bearing walls, beams, or ledges, with bearing strips under the ends to seat them evenly.

A crew with a crane can set thousands of square feet of floor in a single day. The planks were produced while site work was underway, so the floor drops off the critical path. Once the keyways are grouted, the underside is often ready to paint or leave exposed, and the top is ready for topping or a leveling compound.
The cores have another practical use. With the plank supplier’s approval, they can carry electrical conduit or small mechanical runs, and small penetrations can be cored through a void without cutting strands. Larger openings need to be planned before production so headers, blockouts, or steel framing can be detailed into the floor.
Can You Build Block Walls on the Planks Before the Topping?
Picture the third floor of a dormitory job on a Friday afternoon: the planks were set Wednesday, the topping pour is scheduled for the following week, and the masonry crew has already had pallets of 8-inch block craned onto the bare planks so they can start walls Monday. The joints between planks are still open. It feels like progress. It can also be the most expensive shortcut on the job.
The rule of thumb: nothing heavy goes on the floor until the keyways are grouted and cured, and no permanent walls go up before the topping unless the engineer of record and the plank designer have approved that sequence in writing.
Why the order matters:
- Ungrouted planks act alone. The grouted keyway is what lets a loaded plank share its load with its neighbors. Before grouting, a line of block or a stacked pallet bears on one 4-foot plank, which deflects independently and can crack at the joint.
- The design may assume the topping. When a floor is designed as composite, its capacity is calculated with the topping bonded on top. Load it before the topping is placed and cured, and the planks carry that load at their lower non-composite capacity.
- Camber has not been leveled yet. Prestressed planks camber upward slightly, and neighboring planks rarely match exactly. The topping is what brings the floor to a flat, level surface. Walls laid first sit on the uneven surface, and the topping then has to be poured around them.
- Wall orientation changes the load. A block wall running across the span spreads load over several planks. A wall running parallel to the span can put its full weight on one plank or right on a joint, and planks are least suited to handle that without design.
- The topping is often part of the lateral system. On many buildings the topping and its reinforcing tie the planks into a diaphragm that transfers wind and seismic forces to the walls. Wall dowels and anchors often need to be cast into it.
None of this means walls can never go on bare plank. Some floors are designed without any structural topping, and the plank designer can account for partition loads during design. But the decision belongs to the engineers, not to whoever is trying to get ahead of schedule.
Where Hollow Core Precast Concrete Works Best
Long spans, light weight, fast erection, and built-in fire and sound performance make hollow core precast concrete a natural fit for repetitive, multi-story buildings:
- Multifamily, dormitories, and hotels, where stacked unit layouts, fire separation, and sound control all line up with what planks do well.
- Senior living and healthcare, which need quiet, durable, fire-resistant floors.
- Schools and offices, where longer spans reduce interior columns and keep floor plans flexible.
- Correctional and secure facilities, where the toughness of concrete matters.
- Mezzanines and roof decks in industrial and commercial buildings.
Planks rarely work alone. A common all-precast structure pairs hollow core floors with load-bearing precast wall panels, so the walls carry the floors and enclose the building at the same time. When both come from controlled plant production, the connections, tolerances, and erection sequence can be coordinated before the first truck leaves the yard.
Limitations to Plan Around
Hollow core is efficient because it is standardized, and that cuts both ways. Long cantilevers are limited, large openings must be detailed before production, heavy concentrated loads may need additional framing, and differential camber has to be absorbed by the topping or finish. Field-cutting strands without engineering approval is never acceptable. None of these are deal-breakers if they’re addressed during design. They get expensive when they’re discovered in the field.
Planning a Precast Structure?
The best precast floors and walls are coordinated early, when spans, loads, openings, and erection sequence can still be shaped to fit the system. Heldenfels Enterprises manufactures and installs precast and prestressed concrete structures from plants in San Marcos and Corpus Christi, continuing a Texas construction legacy that dates back to 1909.
Explore our precast manufacturing capabilities or reach out to talk through your project.
Contact Us About Your Project